A leaking skylight rarely starts as a skylight problem alone. On industrial roofs, it usually points to a wider issue – weak curb detailing, failed sealants, panel movement, poor drainage, thermal stress, or a bad interface between roof sheets and the skylight frame. That is why skylight fabrication and installation on warehouses and factories has to be treated as engineered roof work, not a simple add-on.
In industrial buildings, skylights do more than bring in daylight. They affect roof integrity, heat gain, maintenance access, and long-term waterproofing performance. If the unit is fabricated incorrectly or installed without understanding the roof system around it, the result is predictable: water ingress, rusting around fasteners, sheet deterioration, insulation damage, and repeated shutdowns for repair.
Why skylight fabrication and installation fails on industrial roofs
Most failures happen at transitions. The skylight itself may be sound, but the perimeter connection to metal roofing, sandwich panels, or corrugated sheets is where water finds a path. Industrial roofs expand and contract daily. In hot climates, UV exposure and surface temperature swings put constant stress on flashings, sealants, and fixing points.
Poor curb height is another common issue. If the skylight sits too low, ponding water and wind-driven rain can overtake the edge. If the curb is fabricated without enough rigidity, the frame can rack slightly over time, opening joints and stressing the glazing panels. On older roofs, corrosion around the opening makes matters worse because the new skylight is then fixed onto a compromised base.
There is also the issue of compatibility. A skylight detail that works on one roof profile may fail on another. Single skin sheet roofs, insulated sandwich panel roofs, and long-span corrugated systems all need different flashing logic, support methods, and sealing details. Generic site fixes often look acceptable on day one and start leaking after the first heavy weather cycle.
What good skylight fabrication looks like
Fabrication starts with the roof, not the skylight catalog. The opening size, roof slope, panel profile, expected movement, and maintenance requirements should dictate the frame design and perimeter detailing. For industrial applications, fabricated components need enough strength to maintain shape under wind load, maintenance activity, and thermal movement.
A properly fabricated skylight assembly usually includes a formed curb, support framing where required, closure details matched to the roof profile, and flashing geometry that directs water away from joints rather than relying only on sealant. That last point matters. Sealant is part of the system, but it should not be the whole system.
Material selection also depends on exposure and use case. In warehouses and factories, impact resistance, UV stability, and service life matter more than appearance. The glazing panel must suit the environment, and the metal components around it must resist corrosion. If the roof already shows oxidation or coating breakdown, the surrounding repair scope should be addressed before the skylight is fixed in place.
Fabrication has to match the existing roof system
This is where many projects get delayed or underperform. Standard off-the-shelf units may not align with aging industrial roofs that have been modified several times. Existing purlin spacing may vary. Roof sheets may have nonstandard laps. Older curbs may be out of square. In these cases, custom fabrication is usually the safer route because it reduces site forcing, patchwork trimming, and weak perimeter connections.
For large facilities, custom work also makes maintenance easier later. Replacement panels, access planning, and future waterproofing repairs become more straightforward when the fabricated assembly is built around the actual roof conditions rather than assumed dimensions.
Installation is where roof performance is won or lost
Even well-made skylights fail if installation is rushed. The opening must be checked for structural soundness, corrosion, alignment, and water flow before the new assembly goes in. If damaged sheets, weak supports, or deteriorated flashing zones are left untreated, the new skylight inherits the old problem.
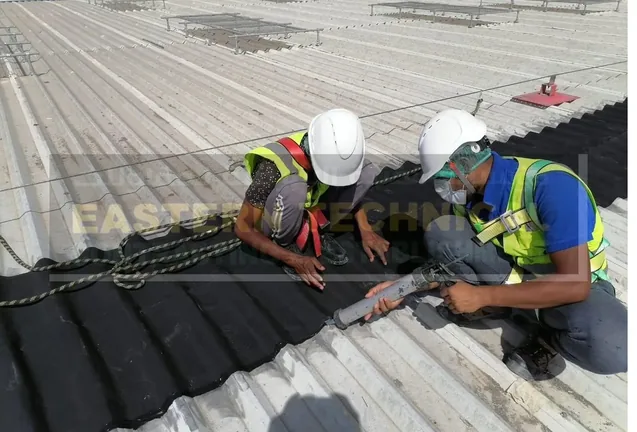
The installation sequence matters. Removal of old materials, substrate preparation, steel repair if needed, curb fixing, flashing integration, fastener placement, and waterproofing should follow a controlled process. On active industrial sites, this also has to happen with minimal disruption to operations and with attention to safe access and weather exposure.
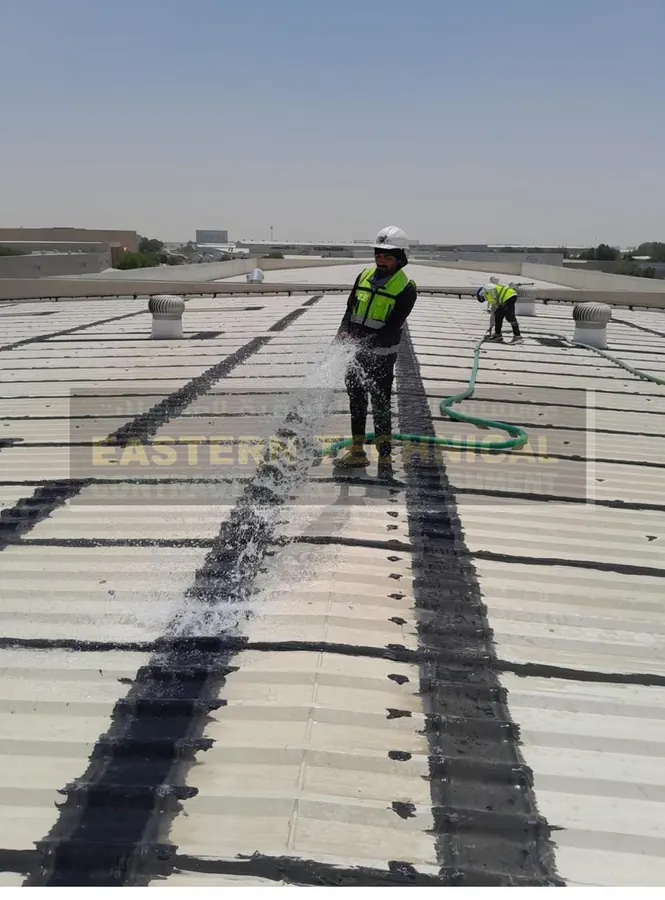
Watertightness depends heavily on edge treatment. Industrial roofs are not static surfaces. They move, flex, and weather aggressively. That is why the interface around skylights often benefits from reinforced waterproofing systems, especially at difficult leak points. EPDM-based detailing is particularly effective where long-term elasticity and adhesion are needed around penetrations, curbs, and transitions.
Skylight installation on aging metal roofs
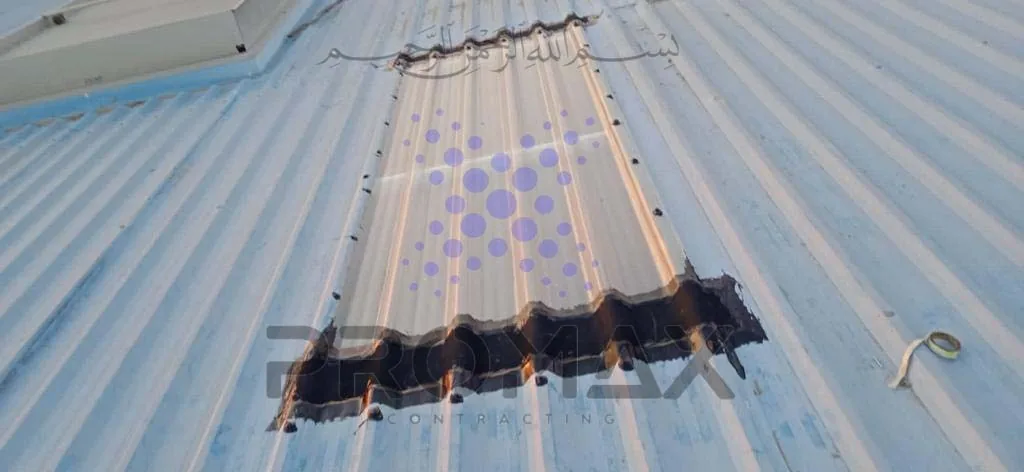
On older roofs, installation often becomes part replacement and part rehabilitation. A skylight opening may need local steel treatment, replacement of rusted fasteners, profile correction, and waterproofing upgrades around the perimeter. Ignoring those conditions to save time usually increases cost later.
This is especially true on large-span warehouse roofs where water can travel far from the visible leak point. A wet ceiling line below a skylight does not always mean the glazing failed. Water may be entering upslope through corroded laps or failed fastener points and collecting at the opening. A proper inspection has to trace the path, not just treat the symptom.
Key decisions that affect long-term performance
The first decision is whether the project is new installation, replacement, or rehabilitation. A new opening gives more freedom in design but requires structural and waterproofing planning from the start. A replacement project depends on the condition of the existing curb and surrounding sheets. Rehabilitation may be the right option when the skylight can stay but the waterproofing and perimeter metalwork have failed.
The second decision is how much attention is given to water management. On industrial roofs, good skylight fabrication and installation should work with the drainage pattern, not interrupt it. If the unit creates a catch point for debris or ponding, the maintenance burden rises immediately.
The third decision is access. Some skylights are installed in areas where future cleaning, inspection, or roof maintenance is difficult. That changes how the frame, fixings, and surrounding waterproofing should be specified. The best detail on paper is still a poor detail if it cannot be maintained safely.
Why one-contractor delivery reduces risk
Industrial clients often lose time when fabrication, roof cutting, waterproofing, sheet repair, and final installation are split across separate vendors. Each party protects its own scope, and the leak remains everyone's and no one's at the same time. A single contractor that can inspect, diagnose, fabricate, install, and support the system after handover reduces that gap.
That model is particularly useful when skylight work sits inside a broader roof problem. The same site may need sheet replacement, curb rebuilding, gutter treatment, penetration sealing, and EPDM waterproofing around difficult details. Managing that through one technical team generally produces cleaner execution and clearer accountability.
For industrial facilities in Dammam, Riyadh, and across Saudi Arabia, speed matters too. Roof leaks around skylights are rarely isolated maintenance items. They affect stock, production areas, equipment zones, and interior finishes. Fast site assessment with a practical repair strategy is often more valuable than a generic product recommendation.
What facility teams should expect before approving the work
Before approving any skylight scope, decision-makers should expect a site inspection that checks roof condition beyond the visible opening. The contractor should review sheet profile, corrosion level, curb integrity, drainage, fastener condition, and the waterproofing status of nearby penetrations and laps. If those items are skipped, the proposal is incomplete.
They should also expect clarity on fabrication method, installation sequence, and how the perimeter will be waterproofed. This is not just a buying decision. It is a risk-control decision for the building envelope.
ETCE KSA approaches this kind of work as part of total roof performance, which is the right way to handle industrial skylights. When fabrication and installation are tied to roof condition, waterproofing behavior, and long-term maintenance, the skylight stops being a repeat leak point and starts performing like a proper part of the building.
A skylight should bring in light, not callbacks. If the roof around it is treated with the same seriousness as the unit itself, the result is safer, drier, and easier to maintain for years.
Related ETCE services
Need this checked on your own roof?
ETCE carries out industrial roof inspections, leak diagnosis, metal roof rehabilitation and EPDM waterproofing across Dammam, Al Khobar, Dhahran, Jubail, Riyadh and Jeddah.
Request a Roof Inspection WhatsApp UsMetal roof waterproofing across Saudi Arabia
ETCE is a metal roof waterproofing company in Saudi Arabia with its head office in Dammam. See our warehouse & factory roof waterproofing service or find your area: