A roof does not have to be visibly damaged to be failing. On industrial buildings, poor drainage is often the real starting point – long before leaks show up at the ceiling line, insulation gets saturated, or corrosion appears around seams and penetrations. A proper roof drainage design guide starts with one practical fact: if water stays on the roof, the roof system, structure, and maintenance budget all come under pressure.
For warehouses, factories, and logistics buildings, drainage design is not a drawing-room exercise. It affects load, waterproofing life, rust progression, safety, and downtime during operations. On metal roofs, sandwich panel roofs, and aging sheeted structures, small drainage mistakes become recurring repair points. The right approach is engineered, site-specific, and built around how water actually behaves on the roof.
Why a roof drainage design guide matters on industrial buildings
Industrial roofs are large, exposed, and full of details that interrupt water flow. You may have gutters, valleys, ridge transitions, skylights, vents, curbs, equipment supports, and drain points all competing for space. If the design only works on paper, ponding begins in service, debris collects, joints stay wet, and leak paths multiply.
This is why drainage design has to do more than move rainwater off the roof. It must control concentration points, protect vulnerable details, and account for maintenance realities. A drain located in the wrong low spot, or a gutter sized without allowance for debris and rainfall intensity, can overload the system even when the roof covering itself is still serviceable.
In hot and harsh operating environments, the consequences are sharper. Thermal movement, dust, sand, and UV exposure already stress the roof assembly. Add standing water and the failure rate increases around laps, fasteners, penetrations, and drain connections. That is where many industrial buildings begin a cycle of patching instead of solving the real issue.
Core drainage principles for roof performance
The first principle is simple: water needs a clear path, not just an outlet. A roof can have enough drains on paper and still fail because the falls are inconsistent, the gutter line is distorted, or rooftop equipment creates dead zones. Drainage design should read the whole water route from the highest point to the final discharge.
Slope is one of the most misunderstood parts. Many owners assume a roof labeled as sloped will drain well by default. In reality, settlement, deflection, poor installation tolerances, and later modifications can create low areas even on pitched metal roofs. Industrial drainage design must consider both intended slope and actual field conditions.
Capacity is the next issue. Gutters, downspouts, internal drains, and scuppers must be sized for expected rainfall intensity and catchment area. Oversimplified sizing creates choke points. Undersized outlets force water to back up at gutters, flashings, and joints, which is exactly where leak development accelerates.
Then there is overflow protection. This is not optional on serious industrial assets. If the primary drainage route blocks, water still needs a safe secondary path. Without overflow planning, a blocked drain can shift from a maintenance nuisance to a structural and operational risk.
Roof drainage design guide for common industrial roof types
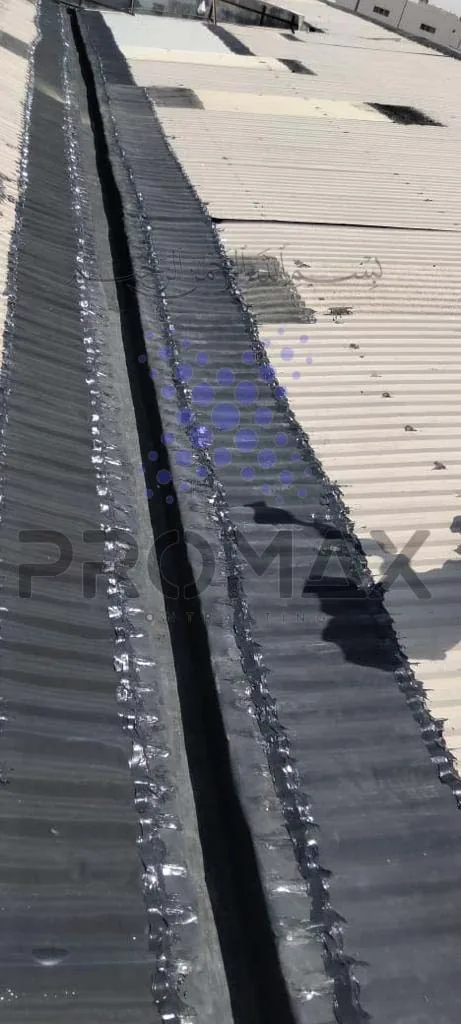
Metal roofs need special attention because water movement is fast, but detailing is unforgiving. End laps, side laps, screw penetrations, ridge details, and gutter interfaces all become vulnerable when water slows down or backs up. The drainage design should reduce trapped water at transitions and protect known leak points with properly engineered waterproofing treatment.
Sandwich panel roofs present a different challenge. The panel system can perform well, but cut edges, joints, penetrations, and interface points must stay dry. Where drainage is poor, moisture intrusion can travel into concealed areas and stay undetected longer. This makes early design correction more valuable than repeated surface sealing.
Single-skin and corrugated sheet roofs often show the effects of age quickly. Deformation, corrosion, loose fasteners, and patch history can alter the original water path. In these cases, drainage design is often tied directly to rehabilitation. You are not only designing for rainfall removal. You are correcting a roof that no longer behaves as originally intended.
Gutters, downspouts, and drain points
Industrial gutters fail for predictable reasons. They are too shallow for the catchment area, they lack proper support, outlets are spaced poorly, or debris management was ignored. On long-span warehouse roofs, gutter expansion, joint weakness, and local corrosion also matter. If a gutter overflows even occasionally, the surrounding roof edge details and facade elements may already be under repeated wetting.
Drain points are another critical area. A drain should sit at a true collection point, be accessible for maintenance, and tie into waterproofing in a way that does not create a weak seam. This is where many repairs break down. The drain bowl, clamping arrangement, membrane termination, and surrounding substrate all have to work as one assembly.
Downspouts need more attention than they usually get. If discharge is restricted below roof level, the roof drainage system still backs up. Design should confirm the full vertical path and final discharge handling, not stop at the roof edge.
The details that usually cause trouble
Most drainage failures are detail failures. Penetrations near low spots, poorly flashed skylights, blocked valleys, shallow curbs, and transitions between old and new roof sections are common examples. These are not isolated defects. They interact with the drainage pattern.
A skylight curb in the wrong place can divert water toward a seam. A duct support can create a sediment trap. A retrofit patch can slightly lift a flow path and form a new ponding area. This is why site inspection matters. Drainage design should be based on measured roof behavior, not only the original drawing set.
For industrial maintenance teams, this point is practical. If the same zone leaks repeatedly, the problem is often upstream. Fixing the waterproofing detail without correcting the flow path only delays the next callout.
New design versus rehabilitation work
For new construction, drainage should be coordinated early with structural, roofing, and MEP layouts. Late changes create conflicts that force drains into poor locations or leave gutters undersized. It is easier and cheaper to resolve water routes before penetrations and equipment bases are fixed.
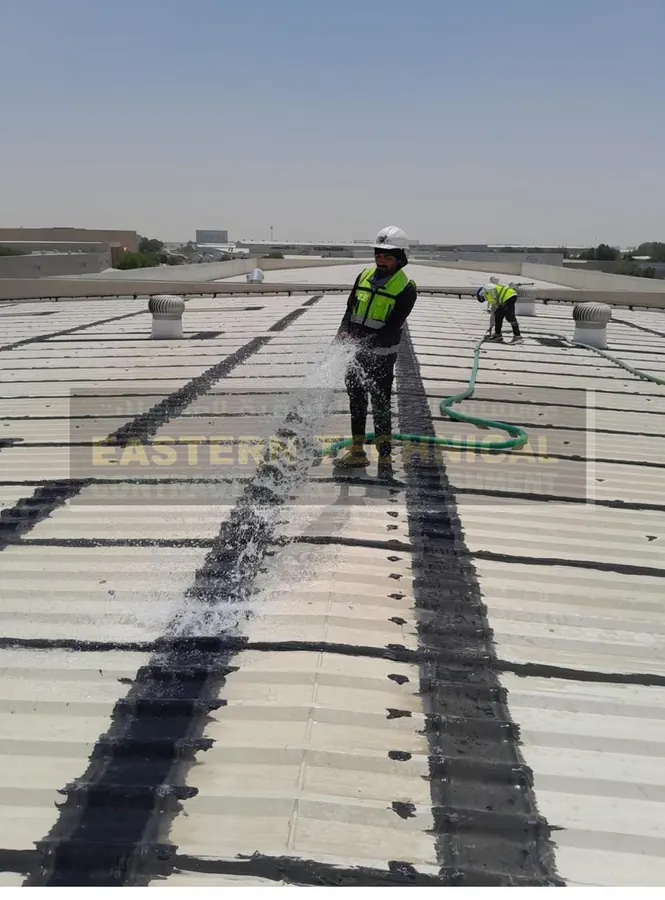
For existing buildings, the process is different. A useful roof drainage design guide for rehabilitation starts with a full condition survey. That means checking slope, ponding patterns, gutter condition, corrosion, drain integrity, penetration details, and past repair areas. Water testing and close visual inspection are often more valuable than assumptions based on age alone.
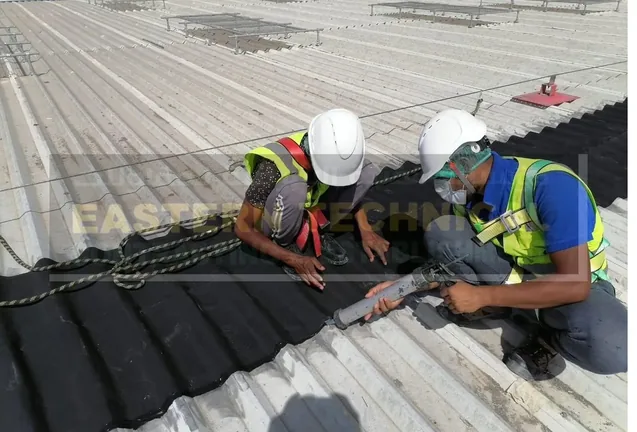
In many industrial projects, selective correction is the right answer. Full replacement is not always necessary, but isolated patching is often too narrow. The best result may be a combination of drain point correction, gutter rehabilitation, localized re-sloping, and reinforced waterproofing at vulnerable details. EPDM-based systems are often used in these difficult areas because they handle complex geometries and movement better than many quick-fix treatments.
What facility teams should check before approving a drainage solution
A contractor should be able to explain where water enters the drainage path, where it slows down, and where it exits. If that explanation is vague, the design is not ready. Industrial clients should ask whether the proposal addresses actual low points, overflow behavior, access for cleaning, and waterproofing integration around drains and penetrations.
It also helps to ask what happens after dust, debris, and thermal movement begin affecting the system in service. A drainage plan that works only when perfectly clean is not realistic for an operating facility. The design must tolerate real conditions, not ideal ones.
This is where an experienced industrial specialist adds value. The work is not just about installing components. It is about diagnosing why the roof is holding water, fabricating workable site solutions where needed, and making sure repairs, drainage, and waterproofing perform as one system. ETCE KSA works in exactly this space, where industrial roofs need execution-driven solutions rather than generic recommendations.
A better drainage design reduces more than leaks
Good drainage design protects coating life, reduces corrosion pressure, limits insulation damage, and lowers emergency maintenance frequency. It also helps preserve safety. Wet roof zones are harder to inspect, harder to service, and more likely to hide progressive deterioration.
On large industrial buildings, the return is operational as much as technical. Fewer leak events mean less interruption to storage, production, and maintenance scheduling. That matters more than many owners realize until the same roof starts consuming budget quarter after quarter.
If a roof is showing repeated leakage, rusting around details, or standing water after rain, the right next step is not another temporary patch. It is to read the drainage pattern correctly and fix the path water is taking. That is usually where durable roof performance starts.
Related ETCE services
Need this checked on your own roof?
ETCE carries out industrial roof inspections, leak diagnosis, metal roof rehabilitation and EPDM waterproofing across Dammam, Al Khobar, Dhahran, Jubail, Riyadh and Jeddah.
Request a Roof Inspection WhatsApp UsMetal roof waterproofing across Saudi Arabia
ETCE is a metal roof waterproofing company in Saudi Arabia with its head office in Dammam. See our warehouse & factory roof waterproofing service or find your area: